
About Us
"To design a home you will love, we first have to understand how you live."
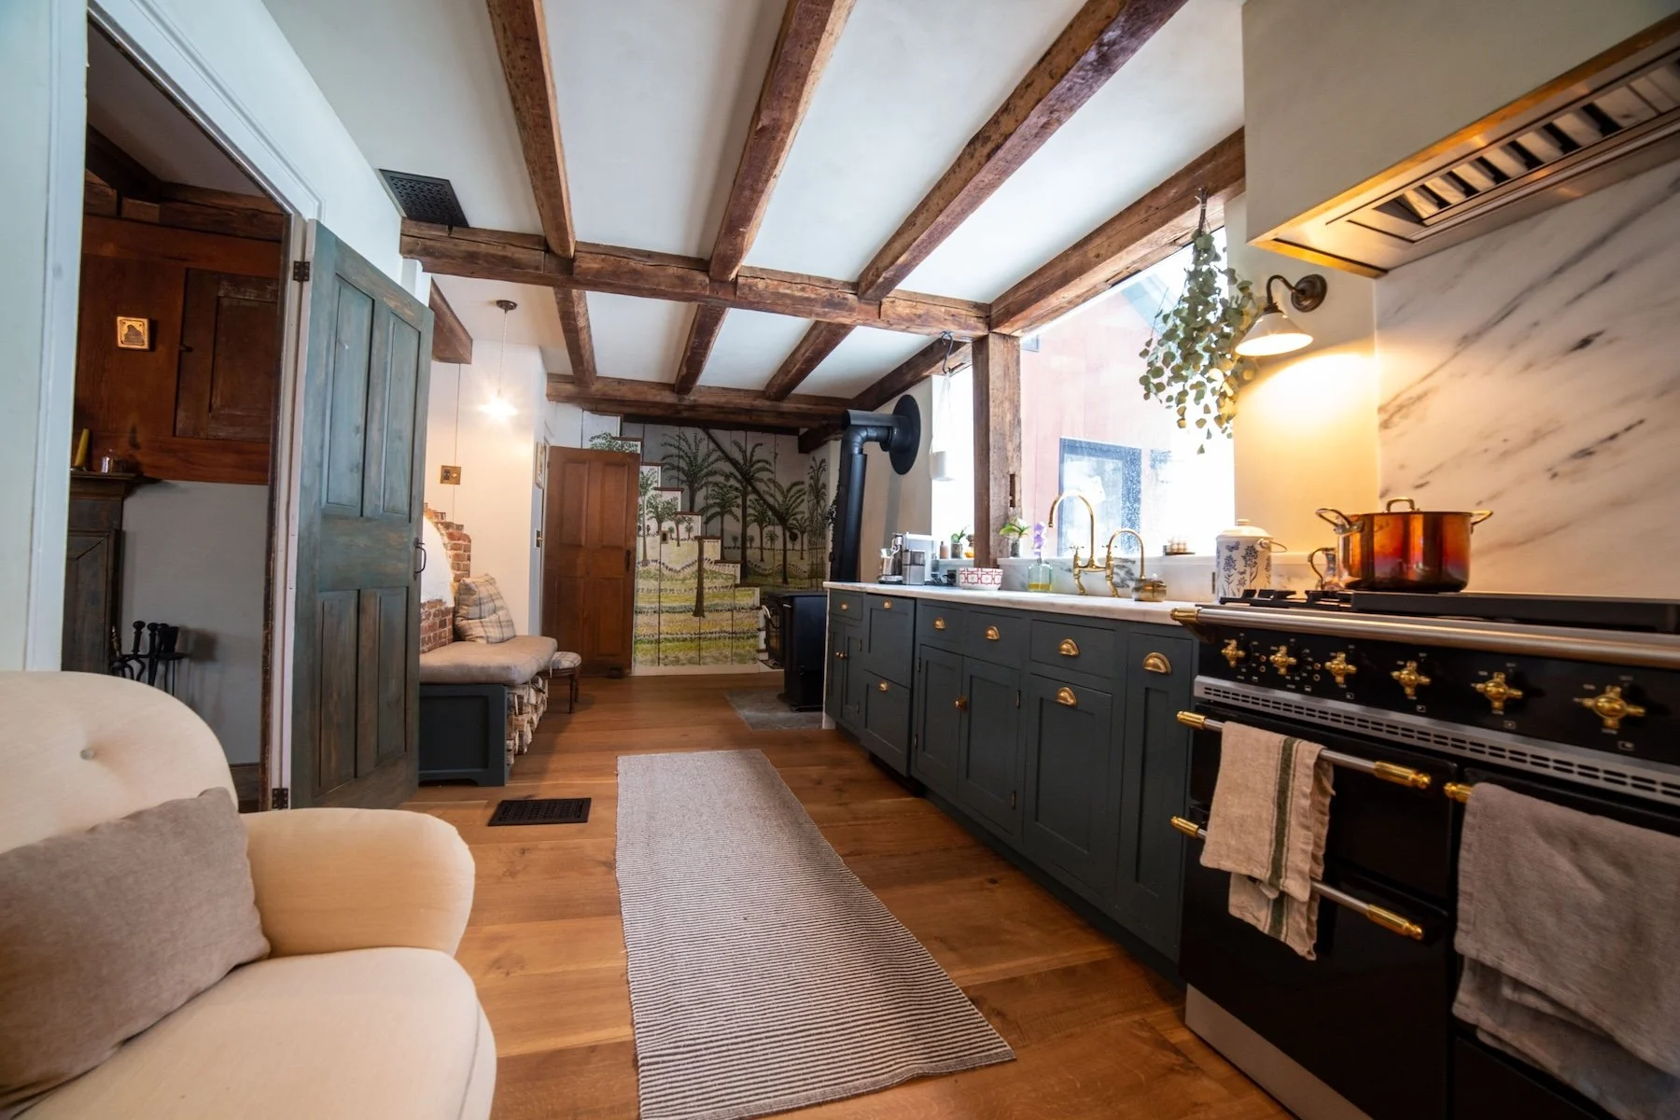
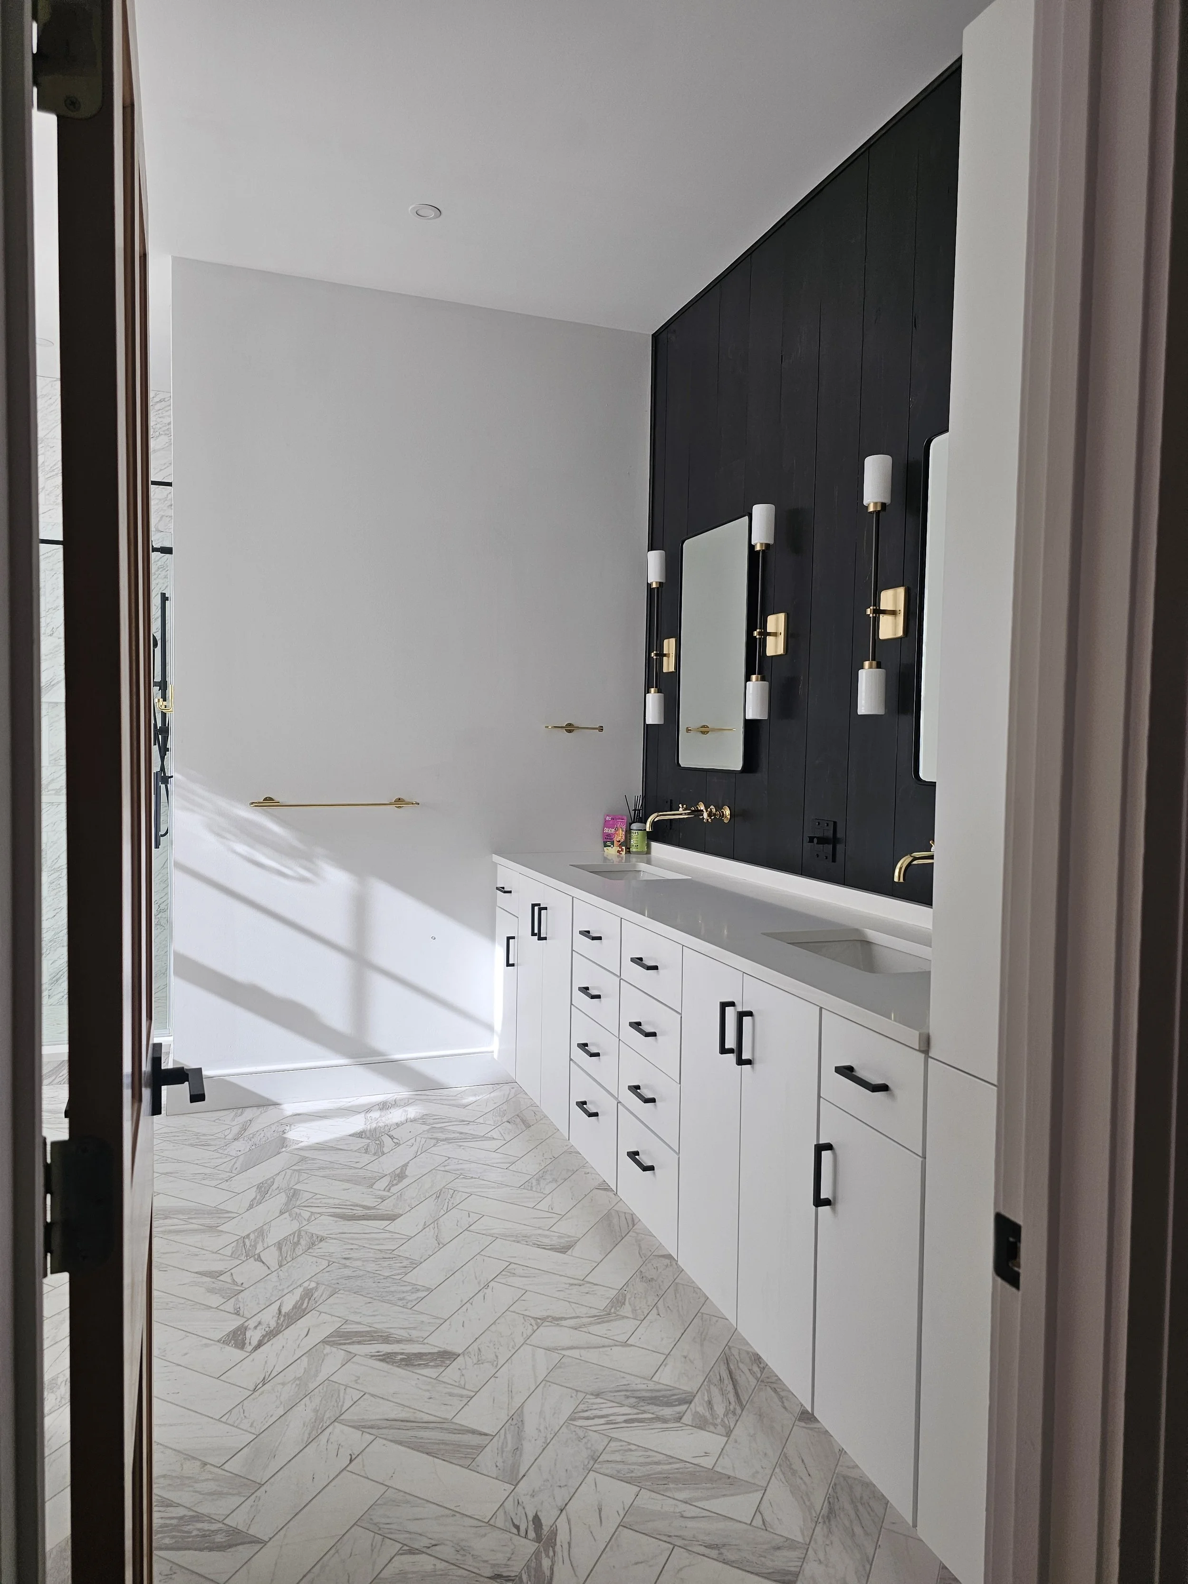
Driven by passion and craftsmanship.
1. A Deeply Personal Discovery Process
A home should be a direct reflection of the people inside it. Before we sketch a floor plan, we take the time to truly know you—your daily rituals, architectural preferences, design dislikes, lifestyle nuances, and core values. This collaborative relationship ensures every design decision feels intentional and deeply personal.
2. Architecture Meets Interior Design
We view architecture and interior design as one unified discipline. By designing the building envelope and interior spaces concurrently, we create homes with effortless harmony—where structural timber, natural light, custom millwork, and interior material palettes inform one another.
3. Guiding the Vision with Our Network
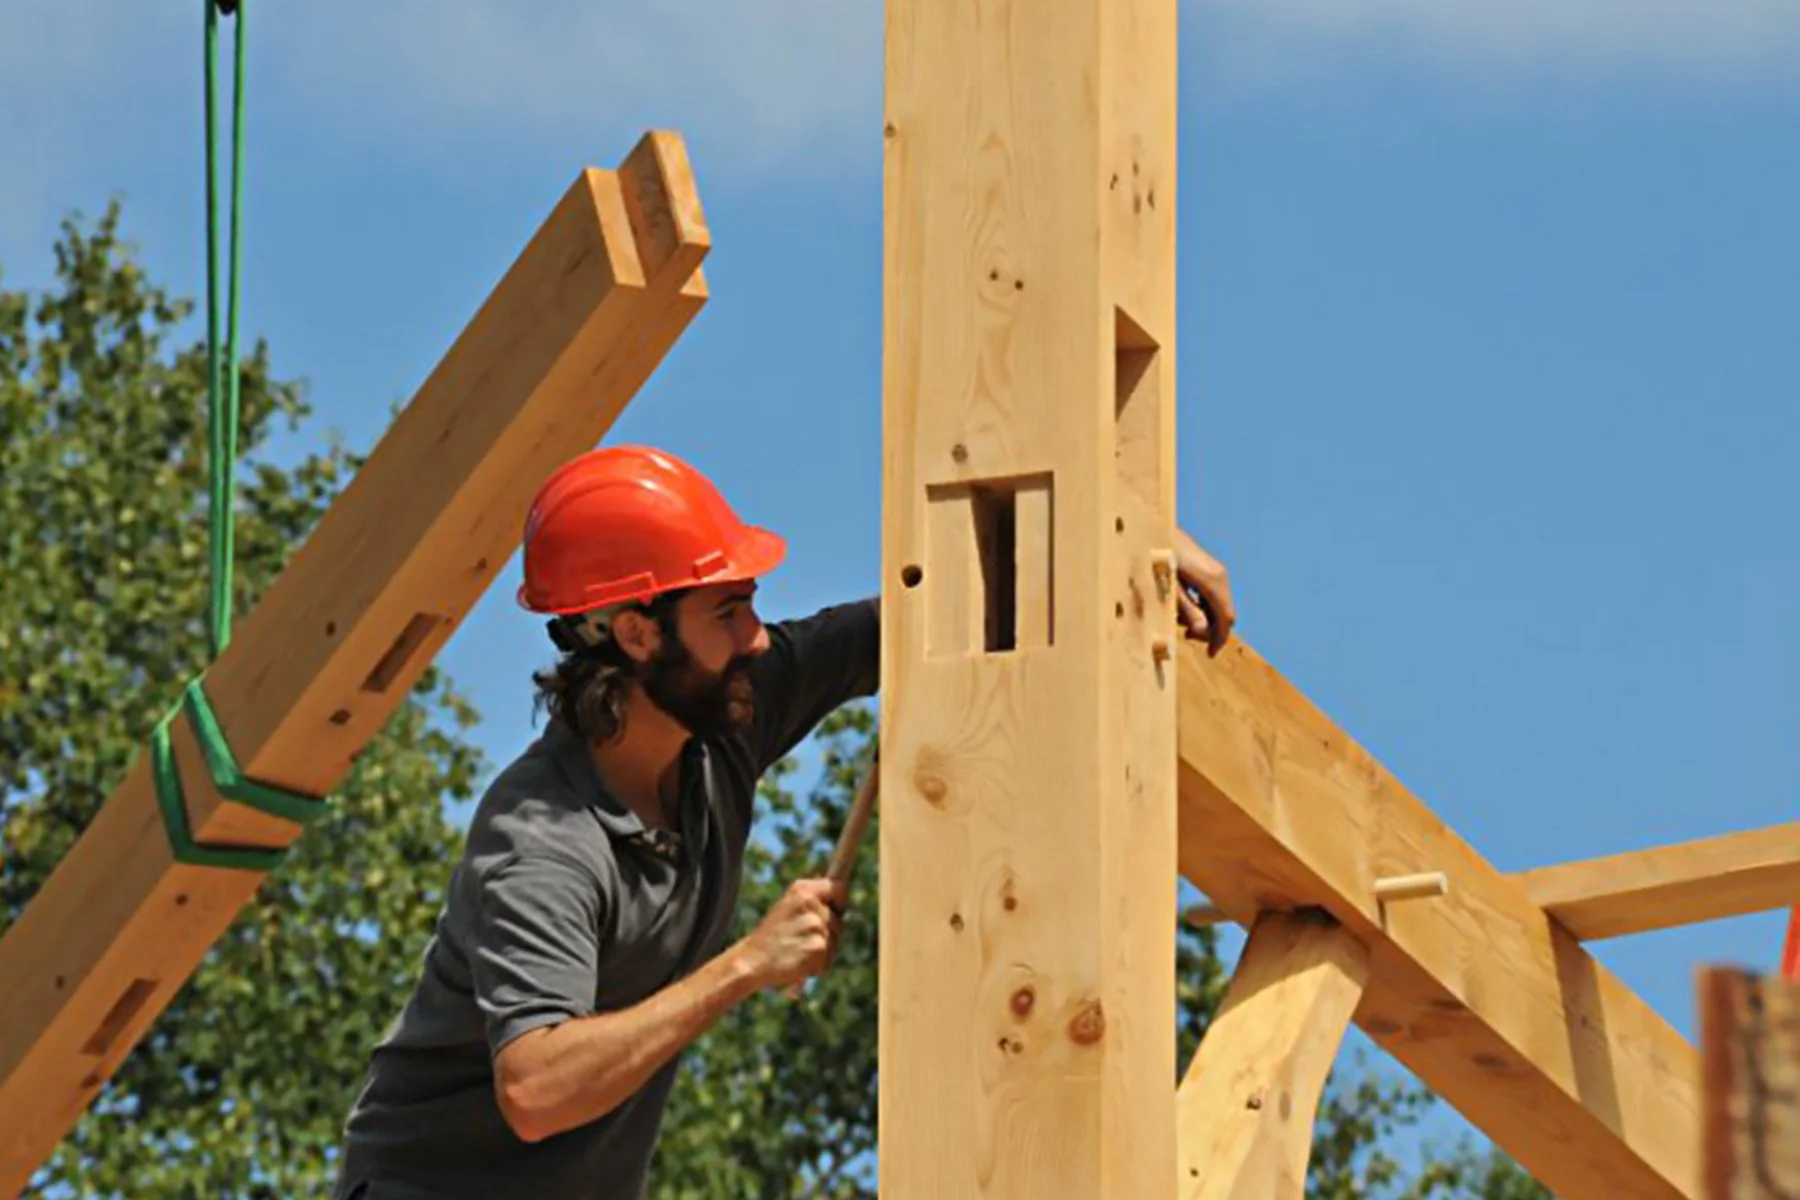
While we operate as an architecture office, we don’t stop at the drawing board. We lead the entire build process alongside an allied circle of talented independent craftsmen, cabinetmakers, timber framers, and specialized trades. Through our Construction Management Advisory role, we safeguard design intent, manage bidding, coordinate trades, and advocate for quality every step of the way.
Core Services
-
What We Deliver:
In-depth lifestyle consultation, priority mapping, budget definition, and visual direction.
Client Experience:
A tailored foundation ensuring your preferences lead the design.
-
What We Deliver:
Master site layout, high-performance home design, energy modeling, and complete permit/construction drawings.
Client Experience:
A home uniquely shaped by its natural environment and Vermont seasons.
-
What We Deliver:
Spatial layouts, kitchen/bath design, custom millwork details, material palettes, tile, hardware, and lighting design.
Client Experience:
A cohesive, beautiful interior experience that aligns with exterior architecture.
-
What We Deliver:
Contractor bid selection, site coordination, trade network alignment, and quality assurance through build completion.
Client Experience:
Stress-free execution with an expert advocate managing the details on-site.
Meet Daniel Gehring
Founder and Principal, Gehring Architecture
"Building science isn't an add-on—it's the core of how we design and assemble every structure."
Credentials & Certifications
Licensed Architect: Vermont & New York
Certified Passive House Consultant (CPHC®)
Certified Passive House Builder (CPHB®)
Certification: National Council of Architectural Registration Boards (NCARB)
Master of Architecture (M.Arch): Judson University
Bachelor of Science in Architecture (B.S. Arch): Judson University
Biography
Daniel is Trained as a Passive House Consultant and Certified Passive House Builder—a dual perspective that bridges energy modeling with practical field execution. Whether designing super-insulated envelopes, detailing thermal-bridge-free connections, or specifying continuous air-sealing systems, Daniel ensures that high-performance metrics translate directly from the drawing board to the job site. His approach fuses Passive House rigor with local material sourcing, natural timber framing, and healthy indoor air quality tailored to Northern climate extremes.
Our Team

Michael McCoskey
Credentials & Certifications
Credentials: M. Art in Adaptive Reuse Architecture, Rhode Island School of Design (RISD) |
B.S. in Architecture, Keene State CollegeBackground: Combining top-tier design pedagogy with deep field experience, Jessie brings incredible rigor and organizational discipline to the office. Having recently completed the complete architectural design and construction of her own home in Vermont, she understands the build process inside and out.
Core Focus: General architecture, project management, technical detailing, client communications, schedule/budget organization, and construction coordination.
Lead Design & Interior ArchitectCredentials & Certifications
Credentials: M.Arch, The Ohio State University | B.S. in Architecture
Background: Extensive experience leading complex residential and commercial projects—ranging from high-end custom homes to vibrant regional breweries and restaurants. Michael brings a refined artistic vision to every scale of work.
Core Focus: Architectural concept development, interior architecture, spatial volume, material palettes, lighting design, and aesthetic direction.
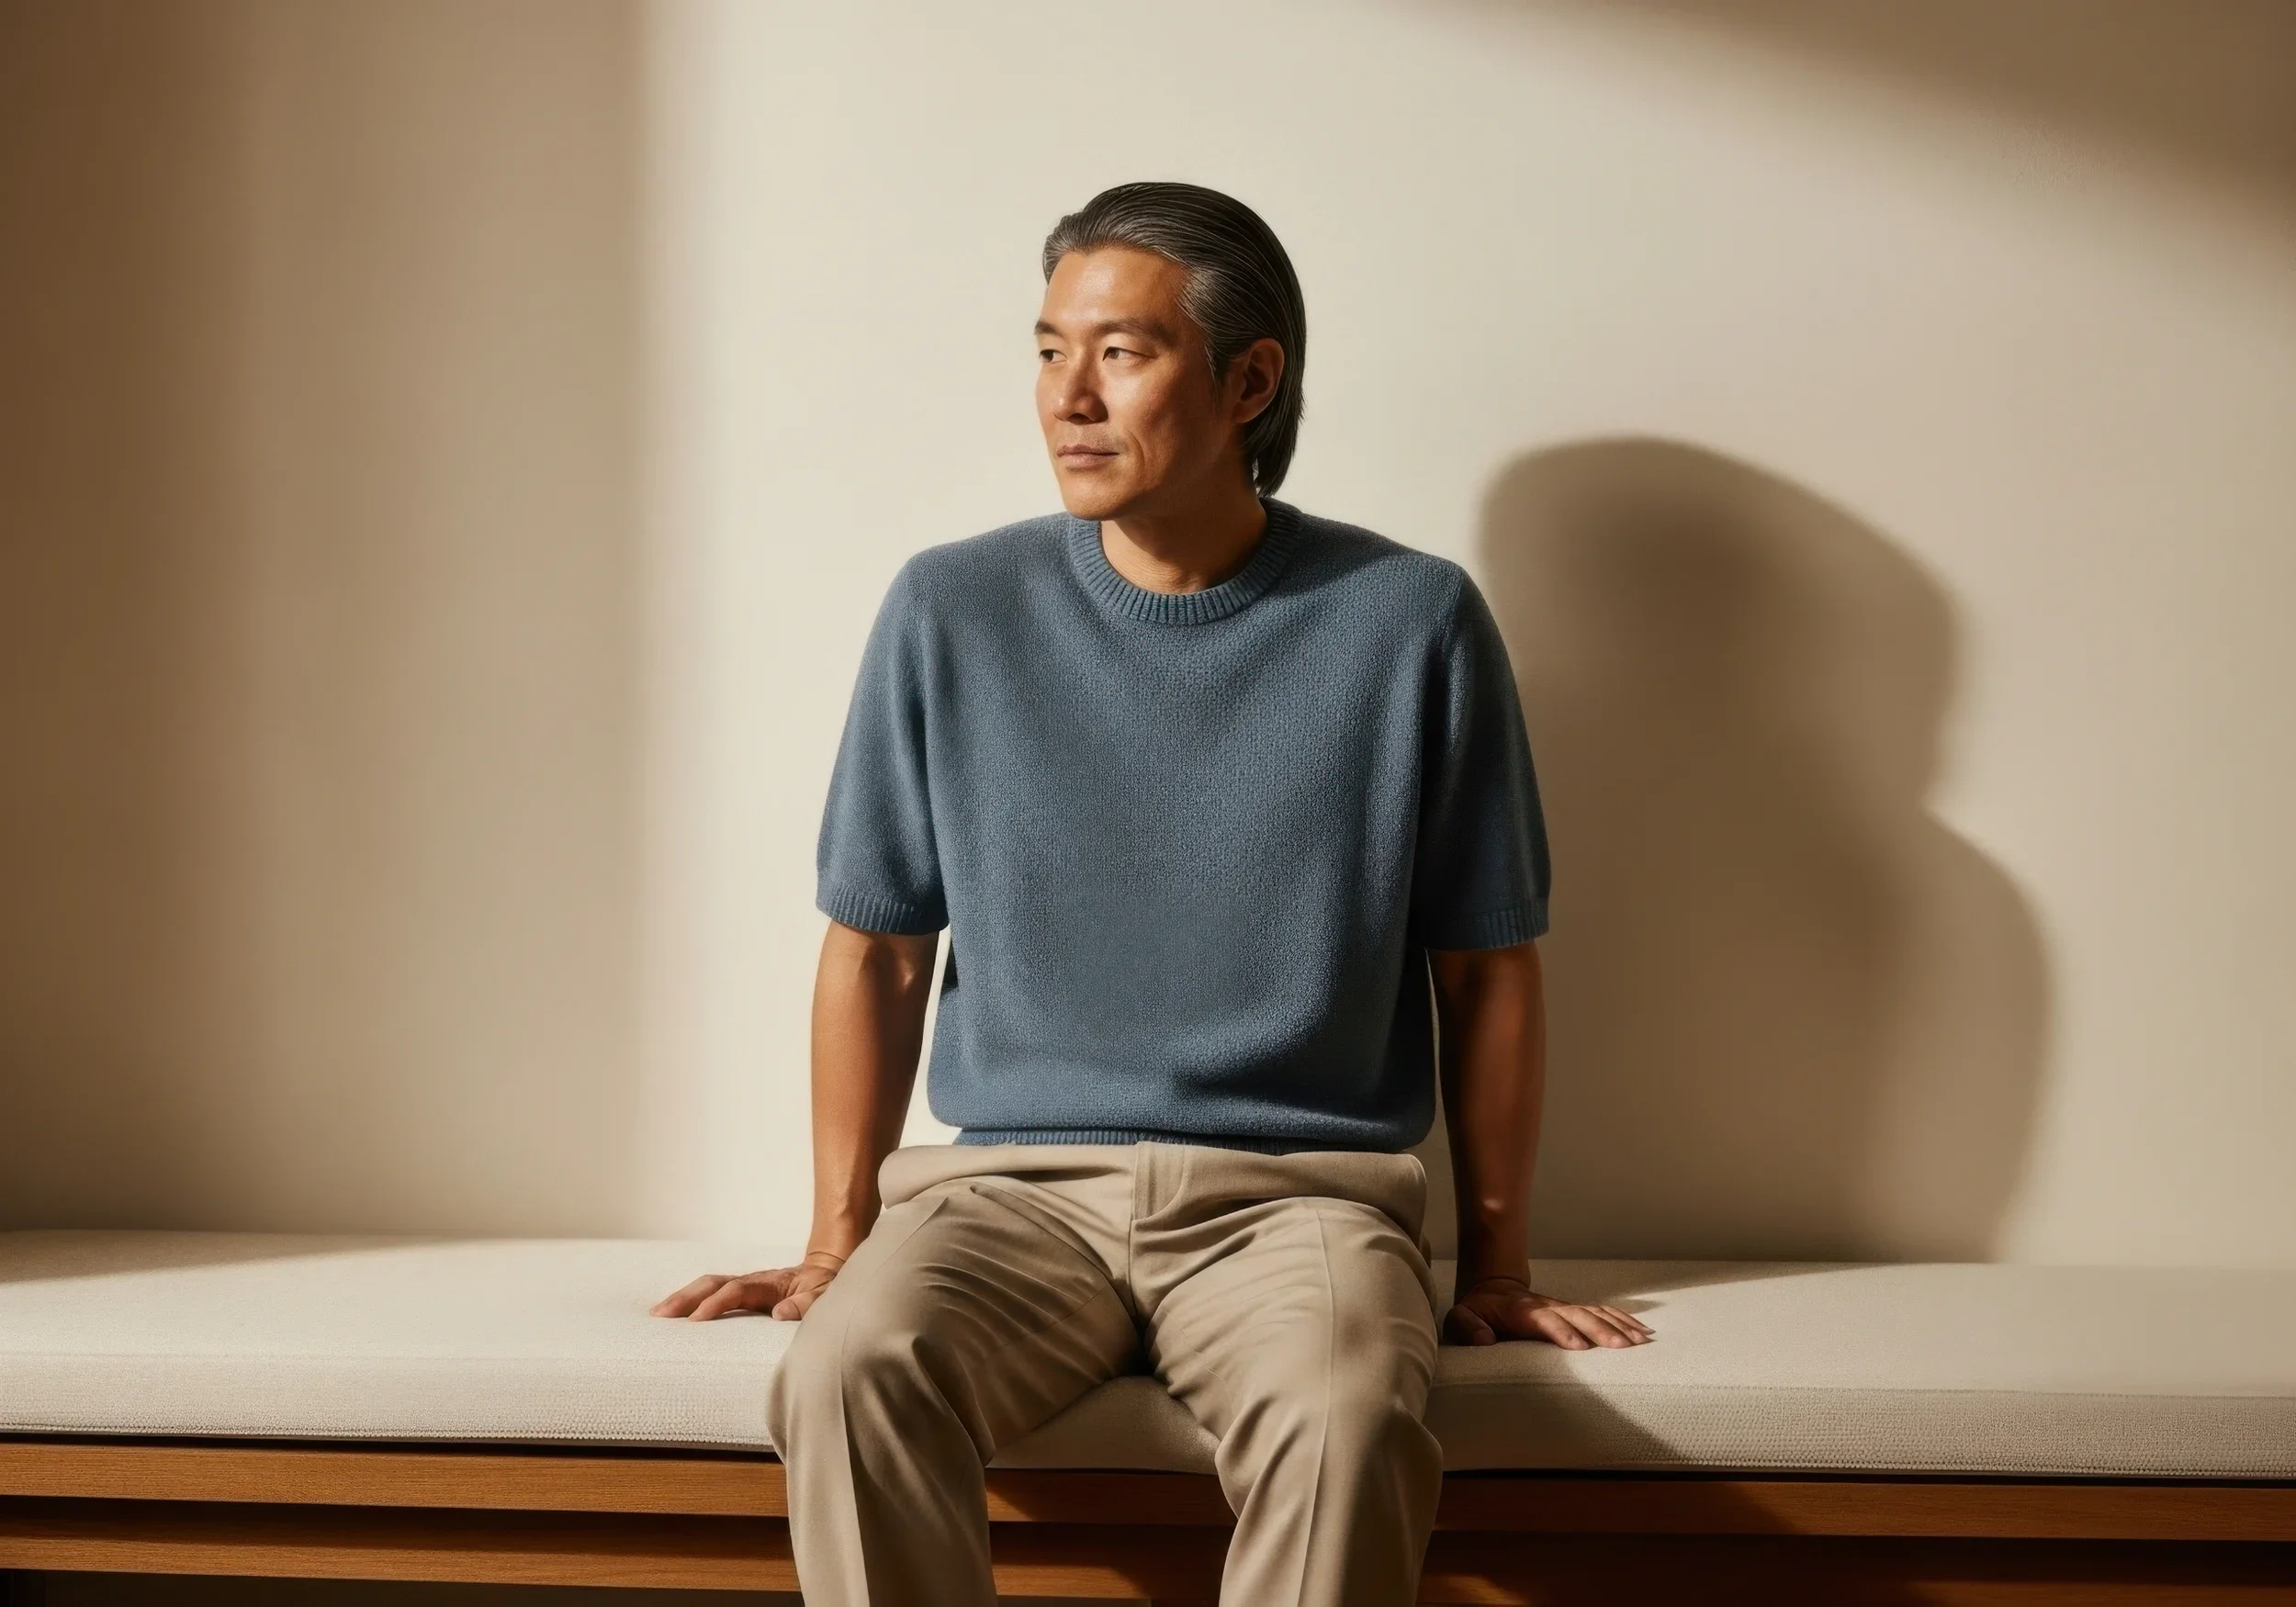
Jessie Couture
Senior Architectural Designer & Project Manager